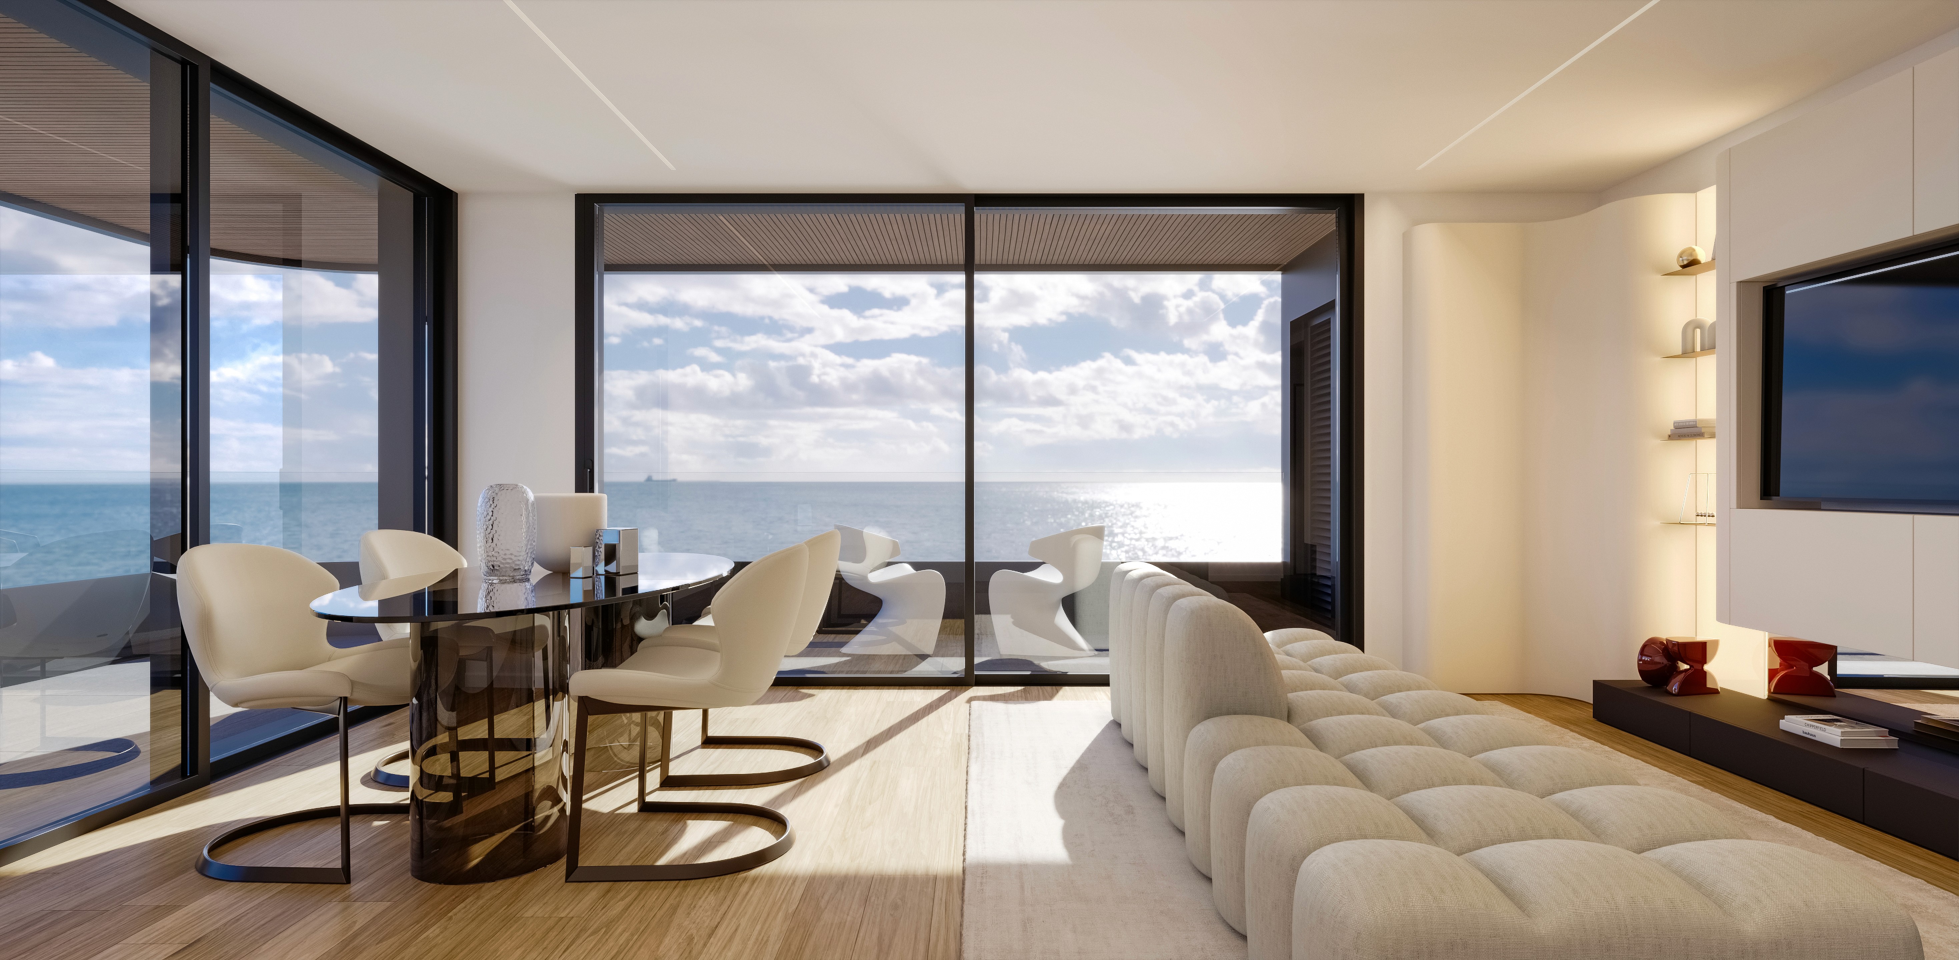
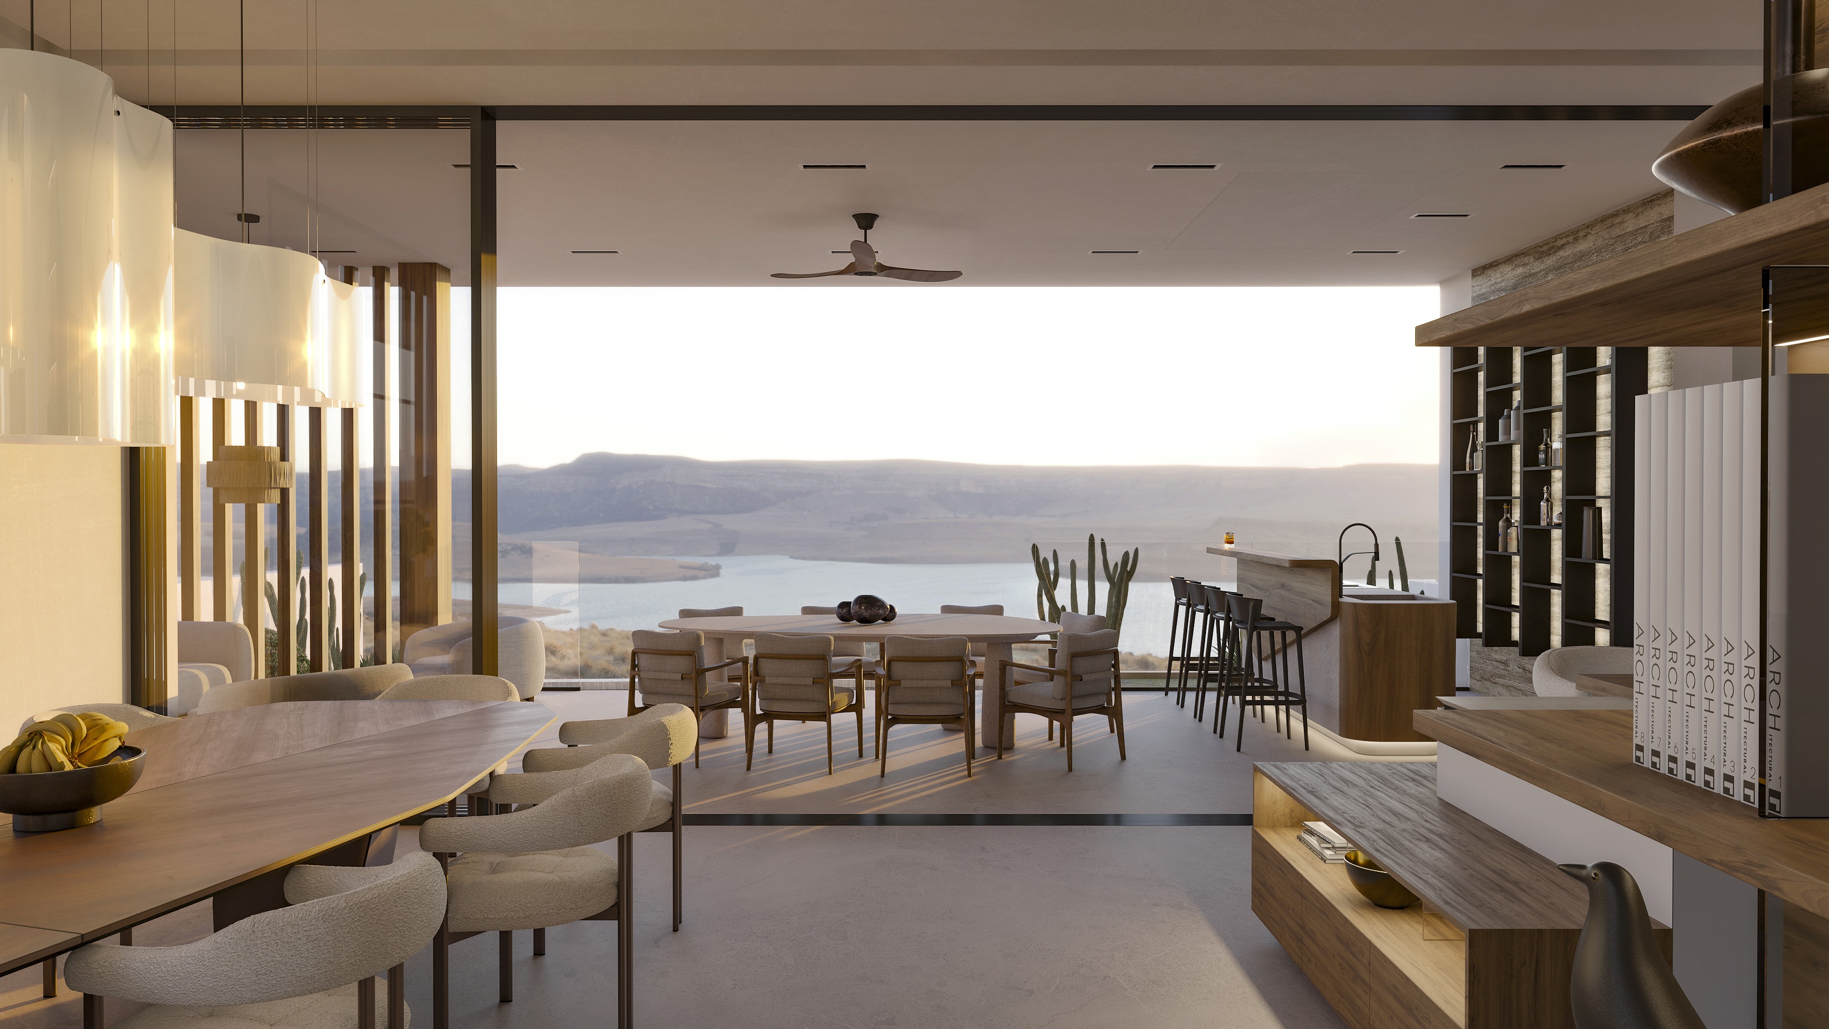
There are spaces that surprise by what they show and others that do so by what they manage to make you feel. This penthouse was born precisely from the desire to enhance an extraordinary architectural feature: the double height, transformed from a simple constructive element into the heart of the entire project.
Upon entering, the gaze is naturally drawn upwards. The large vertical volume amplifies the perception of the rooms and creates a feeling of openness and lightness, while the furnishings and design details build a balanced relationship between the different heights of the space.
Light becomes an integral part of the architecture, passing through the rooms and accompanying the dialogue between surfaces, materials, and volumes. Every choice is designed to keep the spatiality of the penthouse as the main protagonist, without weighing it down.
The result is a contemporary, sophisticated, and welcoming home, where the spectacular character of the double height meets a more intimate and everyday dimension. A project in which architecture and interior design merge to give life to a space to be lived in, but also to be observed and discovered.